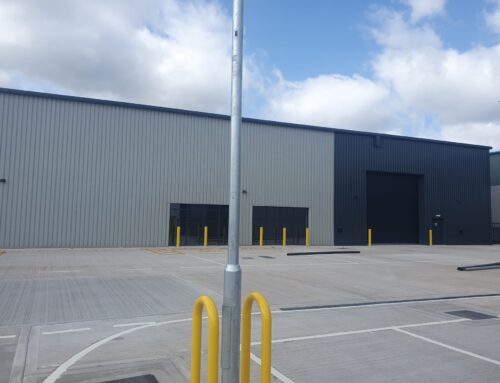
43-47 Planetary Way, Wolverhampton
43-47 Planetary Way, Wolverhampton
The construction of 5 new units on the existing site following a fire.
The units, ranging from 12,220 sqft to 15,550sqft, are each complete with an integral 2 storey office block.
CGP MEP completed a performance duties package for tender and were retained to ensure the installation aligned with the Clients requirements and tender documentation
Project Details
Client: Byfields Holdings
Project Manager: Project Manager: Undisclosed
Architect: Wainwright & Co
Main Contractor: Main Contractor: Undisclosed
MEP Contractor: MEP Contractor: Undisclosed