Project Description

Wakefield College Block F
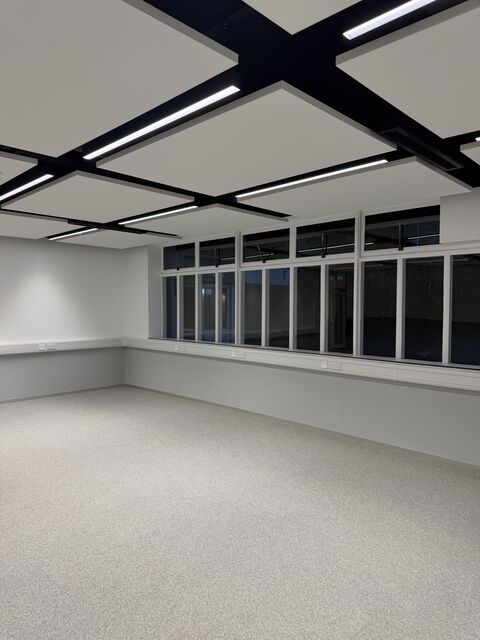
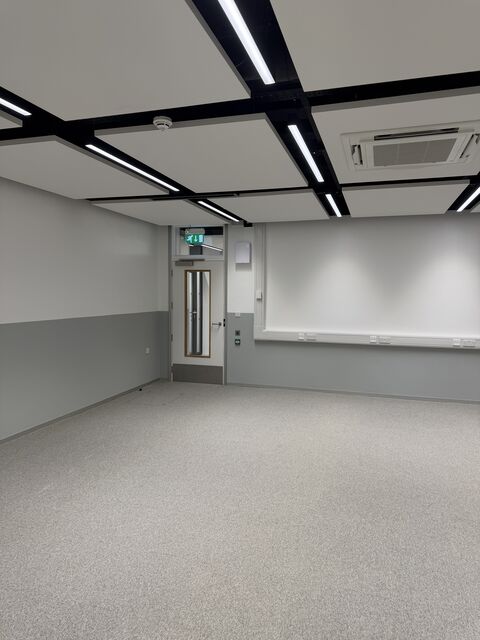
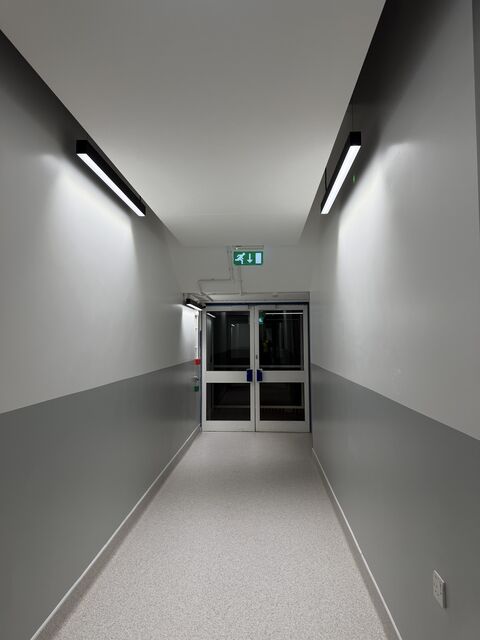
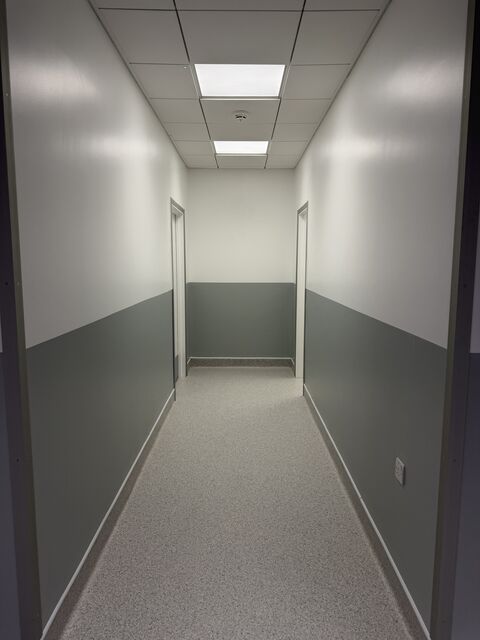
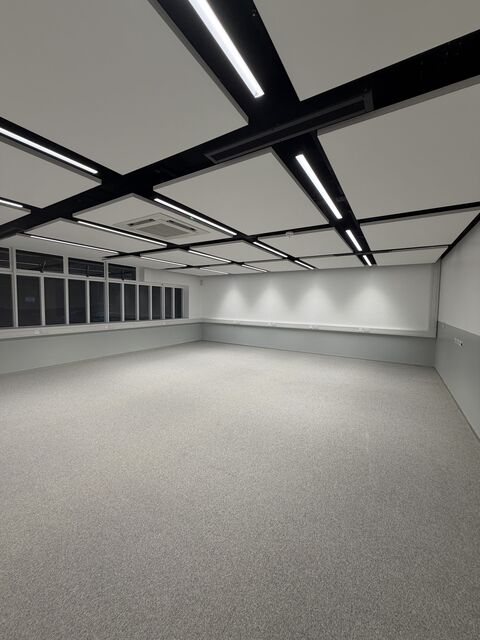
The ground floor of a vacant, redundant catering building has been transformed into a new Construction Skills Centre.
This refurbishment represents the first phase of the wider building redevelopment, which will see additional facilities provided within the city centre campus.
The new centre provides a range of specialist teaching and training facilities, including multi-skills workshops, electrical workshops and assessment bays, ICT classrooms and general support spaces.
Given the building’s location within a residential area, particular care was taken in the design of the MEP services to minimise noise impact on neighbouring properties.
The ventilation strategy was also carefully developed to accommodate the existing façade, which is due to be replaced during a future phase of the project.
This approach helps to minimise the need for remedial works when the façade is renewed.
The completed all-electric scheme incorporates air source heat pumps, energy-efficient VRF air conditioning and LED lighting, supporting a more energy-efficient and sustainable building.
A great example of how an existing building can be repurposed to provide modern, specialist learning facilities while carefully considering its wider surroundings.
Project Details
Client: Heart of Yorkshire Education Group
Project Manager: Undisclosed
Architect: Moss Architecture - Interiors Ltd
Main Contractor: Lodestone Projects
MEP Contractor: Allenby & Stokell Ltd and Crowther & Shaw Limited
Contract Value: Undisclosed
Our Services
- RIBA Stage 3
- RIBA Stage 4
- RIBA Stage 5
- RIBA Stage 6